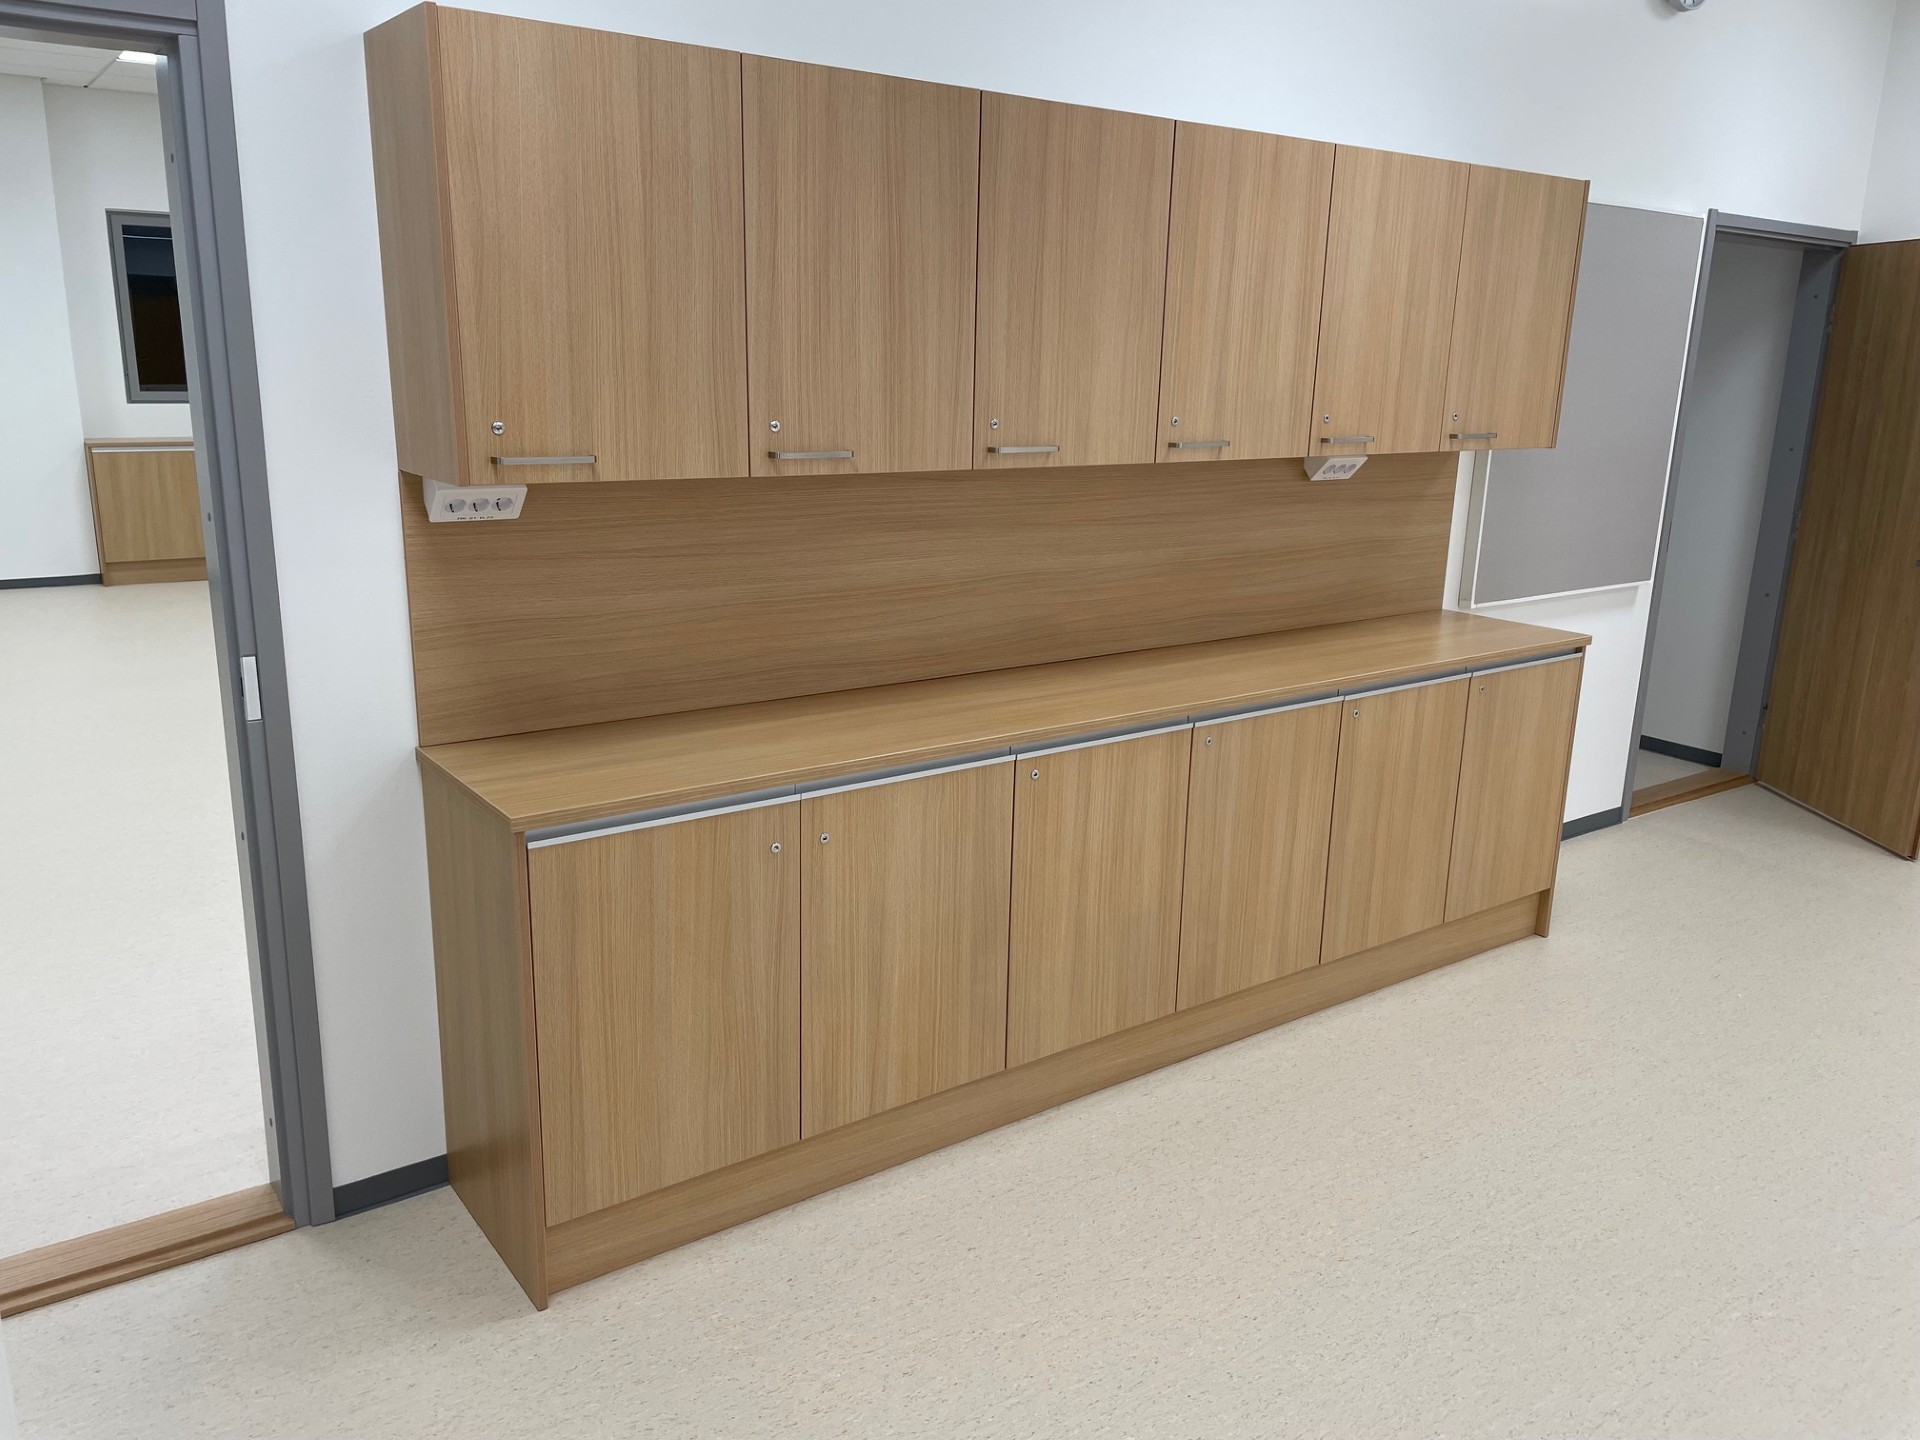
When designing public spaces, like washrooms, attention is often focused on layout, accessibility, hygiene requirements and material selection. Furniture decisions, however, are sometimes left until later stages of a project.
Yet furniture for public spaces plays a significant role in the overall user experience, long-term maintenance requirements and visual appearance of the space.
By considering laminate furniture already during the design phase, architects and designers can achieve greater design flexibility, better coordination between washroom elements and a more efficient project process from concept to installation.
The earlier furniture is considered in a project, the more opportunities designers have to create a solution that supports both aesthetic and functional requirements.
When furniture selection is postponed until procurement or installation stages, project teams may face unnecessary compromises regarding:
Involving furniture solutions during the planning process allows architects to design around the needs of the space rather than adapting to standard furniture options later.
Public environments place unique demands on washroom furniture.
Schools, offices, healthcare facilities, sports centres and public buildings all require materials that can withstand daily use while maintaining their appearance over time.
Key advantages of laminate furniture include:
Durability
Laminate is designed to endure demanding environments where furniture is exposed to frequent use, cleaning and wear.
Moisture Resistance
Washrooms and wet areas require materials capable of performing reliably in humid conditions.
Easy Maintenance
Smooth laminate surfaces are easy to clean and support the hygiene standards required in public environments.
Long Service Life
Durable materials contribute to reduced maintenance requirements and lower lifecycle costs throughout the building’s operation.
For architects and facility owners, this combination of performance and longevity makes laminate furniture a practical choice for high-traffic spaces.
A successful public space, like washrooms, is more than a collection of individual components.
Furniture, partition walls, colours, finishes and fixtures all contribute to the overall appearance and user experience.
One opportunity that is often overlooked is coordinating furniture and partition wall systems from the beginning of a project.
When these elements are designed together, architects can achieve:

Instead of treating partitions and furniture as separate procurement items, they can become part of one integrated washroom solution.
Every project is different, but there are several important factors worth evaluating during the specification stage.
Project-Specific Dimensions
Public washrooms rarely follow identical layouts. Custom dimensions can help maximize functionality and make better use of available space.
User Requirements
Accessibility, storage needs and maintenance considerations should all influence furniture design.
Material Selection
Furniture should be selected according to the environmental conditions and expected usage levels of the space.
Design Consistency
Colours, finishes and materials should complement other washroom elements and the overall architectural vision of the building.
Colour Availability and Lead Times
One opportunity that is often overlooked is coordinating furniture and partition wall systems from the beginning of a project. When colours, finishes and materials are selected together, architects can create a more cohesive and visually consistent washroom environment.
With a wide selection of standard laminate colours available directly from our factory, furniture and partition systems can often be matched while supporting faster deliveries and cost-efficient project execution.
Lifecycle Performance
The initial purchase price is only one part of the equation. Durability, maintenance needs and replacement frequency can significantly influence long-term costs.
No two public building projects are exactly alike.
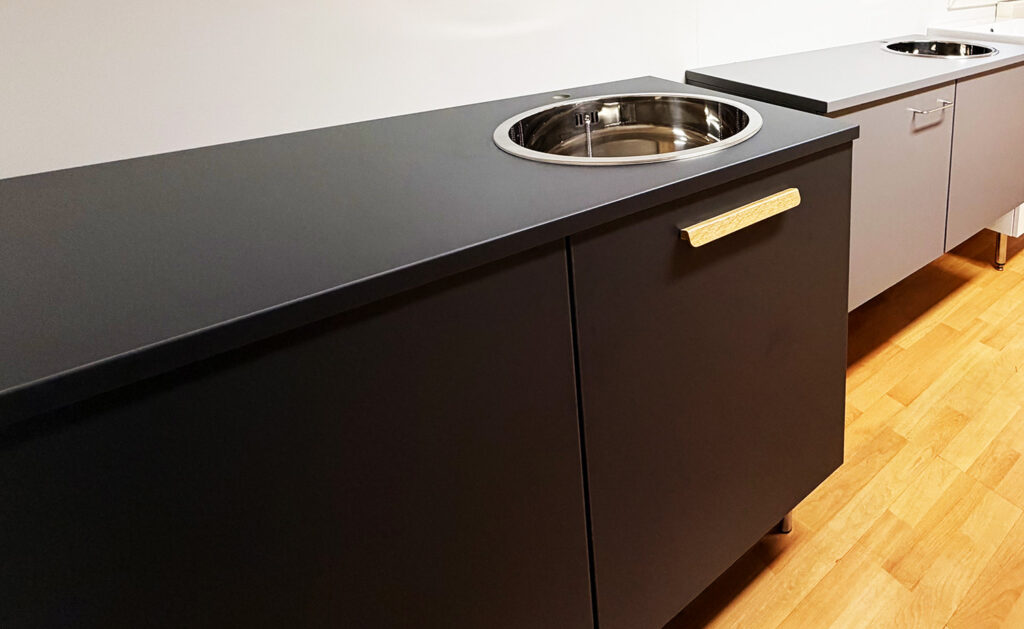
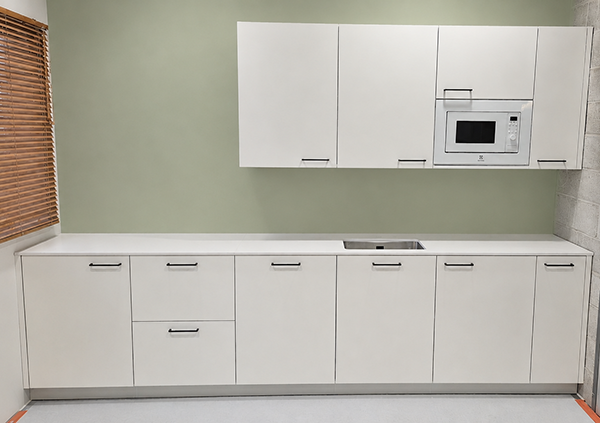
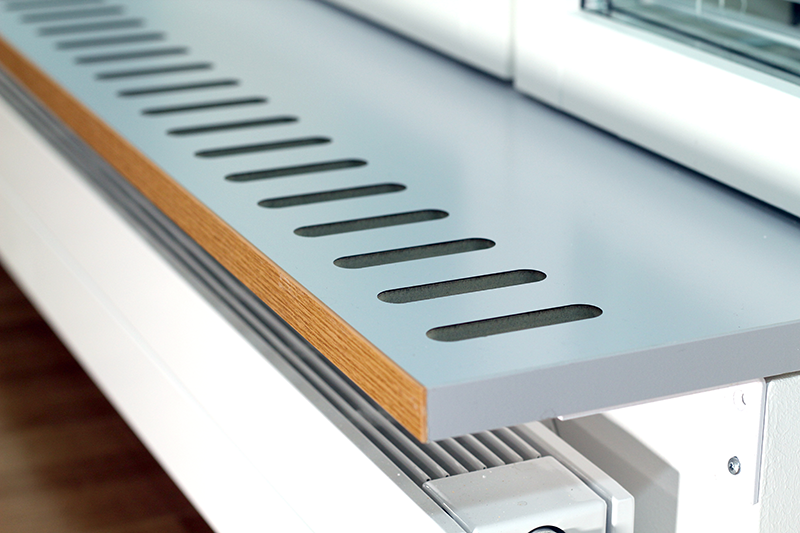
Custom laminate solutions enable architects and designers to tailor furniture according to project requirements rather than adapting the project to standard furniture dimensions.
Applications may include:
This flexibility helps ensure that furniture supports the intended use of the space while contributing to a consistent overall design.
Successful public washroom projects are often the result of collaboration from the earliest stages of planning.
When architects engage with furniture and washroom solution providers during the design phase, they can benefit from:
Early collaboration can help reduce compromises later in the project while supporting both functional and architectural goals.
Furniture should be considered an integral part of washroom design rather than a product selected at the end of a project.
By specifying laminate furniture during the design phase, architects and designers can create washrooms that are durable, functional and visually consistent while simplifying project coordination and delivery.
Whether designing schools, offices, healthcare facilities, sports centres or other public buildings, early furniture planning creates opportunities for better outcomes throughout the entire project lifecycle.
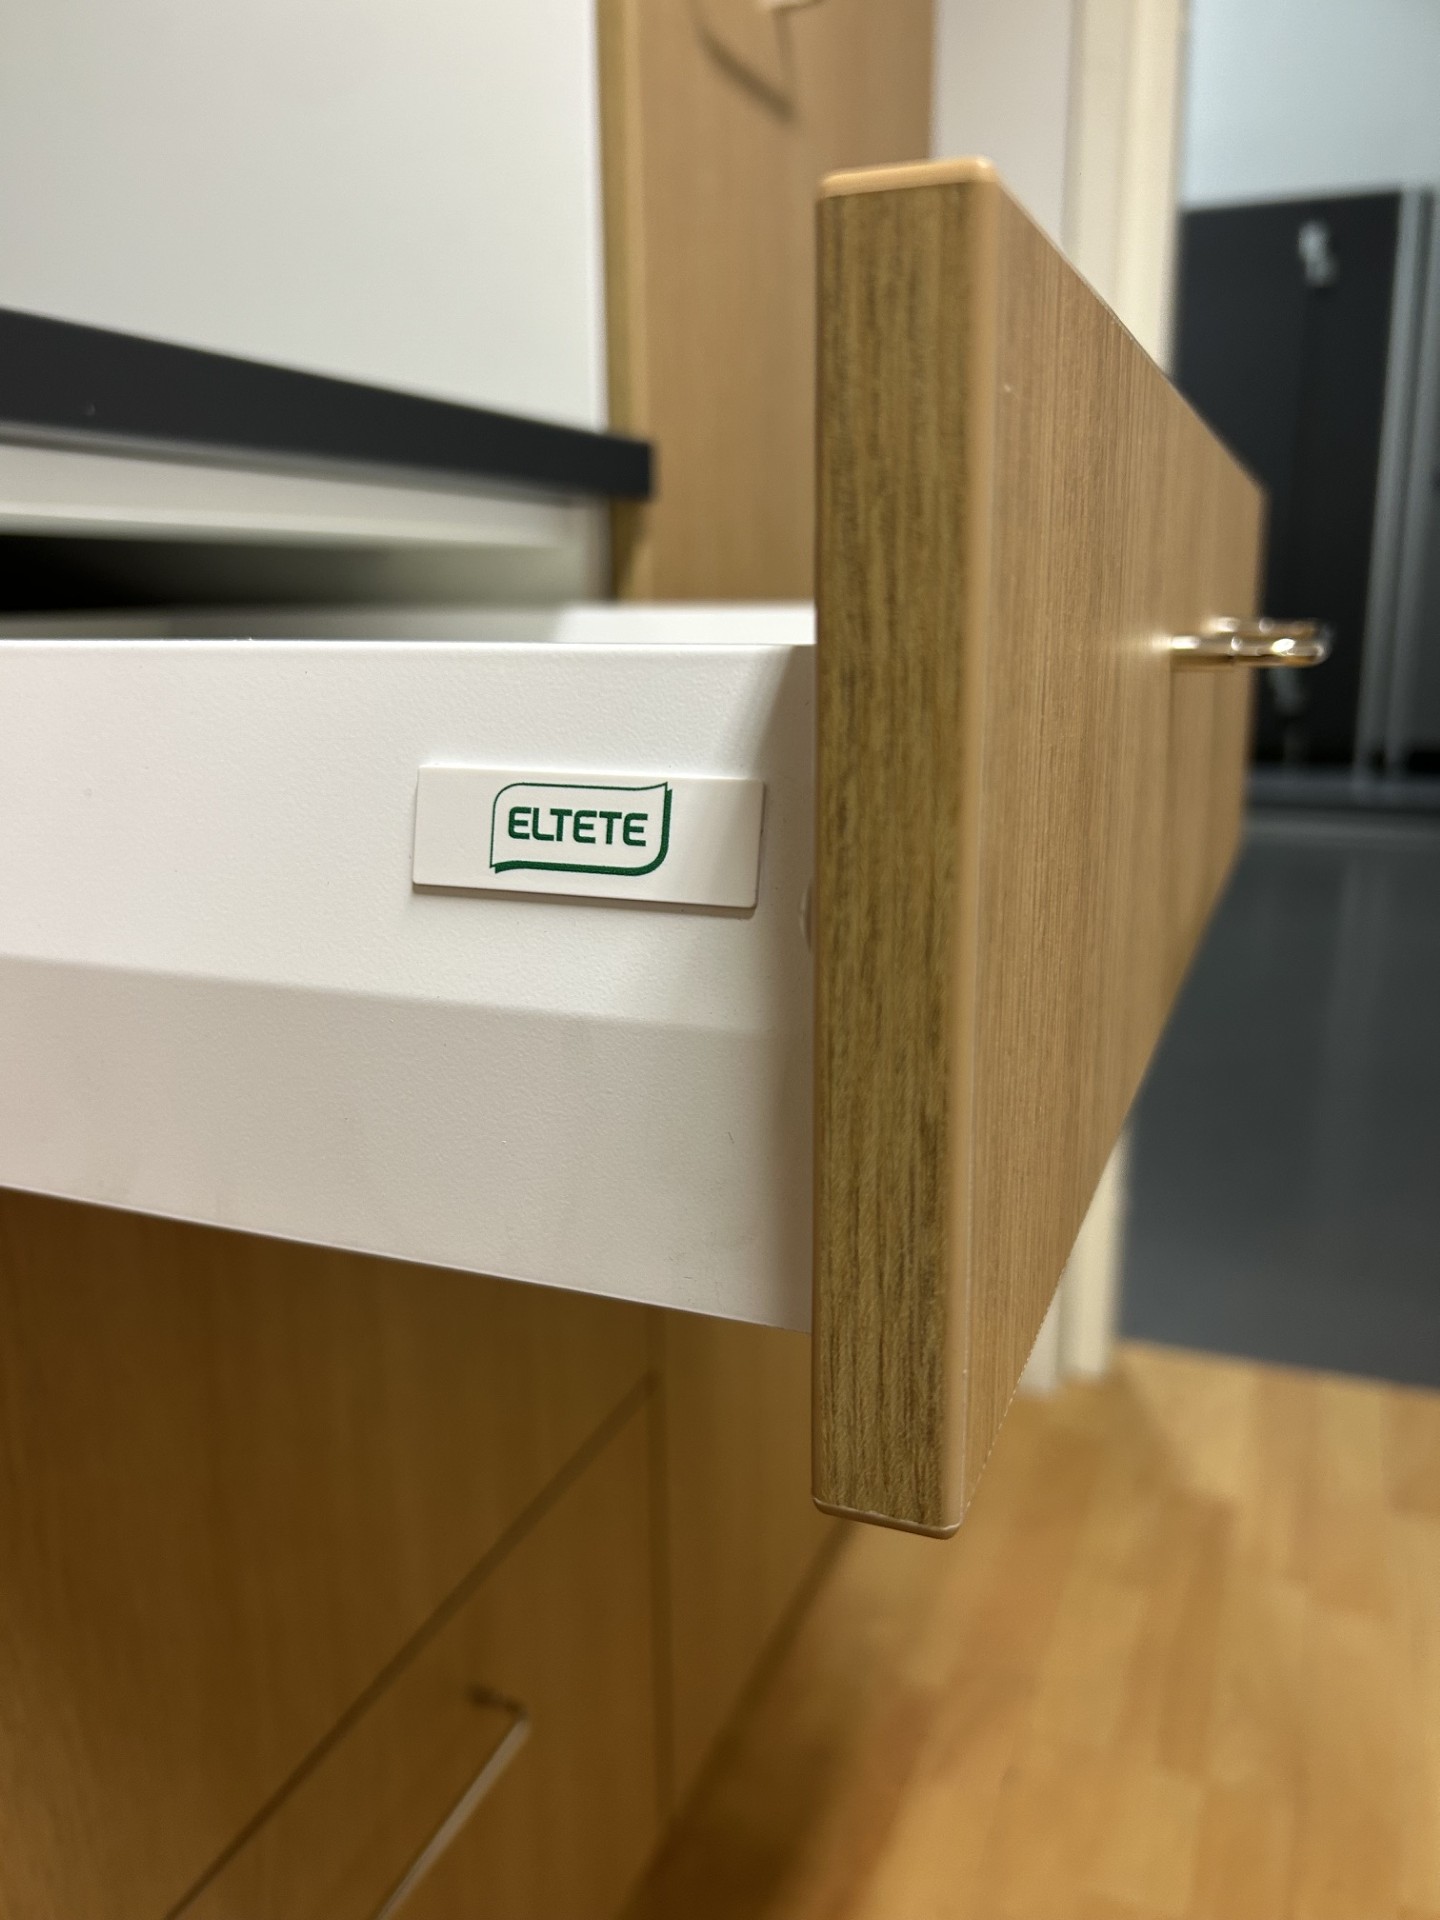
Eltete supports architects and designers with custom laminate furniture solutions, including vanity units and coordinated partition wall systems designed to meet project-specific requirements.
Contact our team during the planning phase to explore solutions tailored to your project.
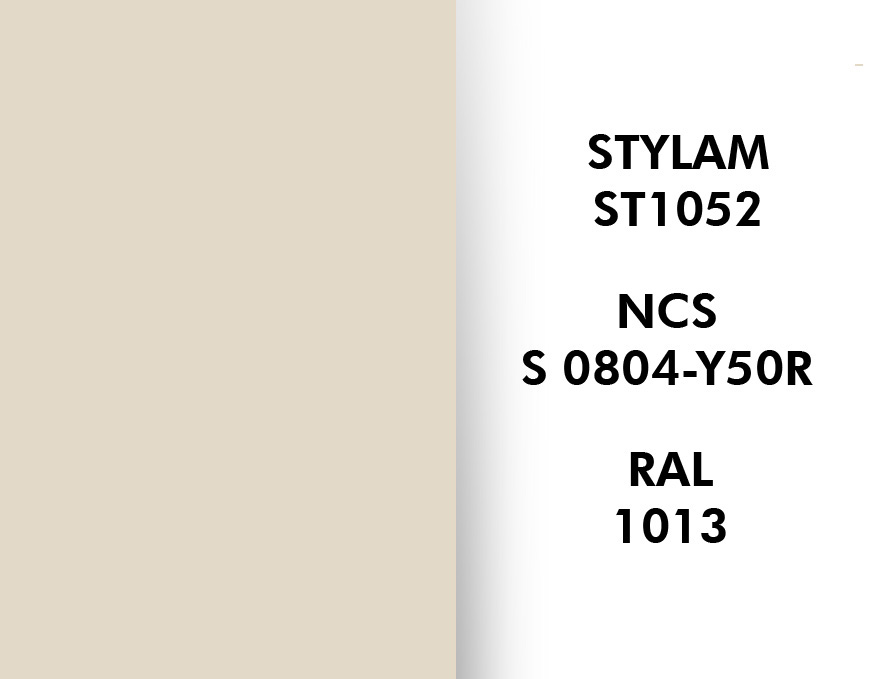
Beige
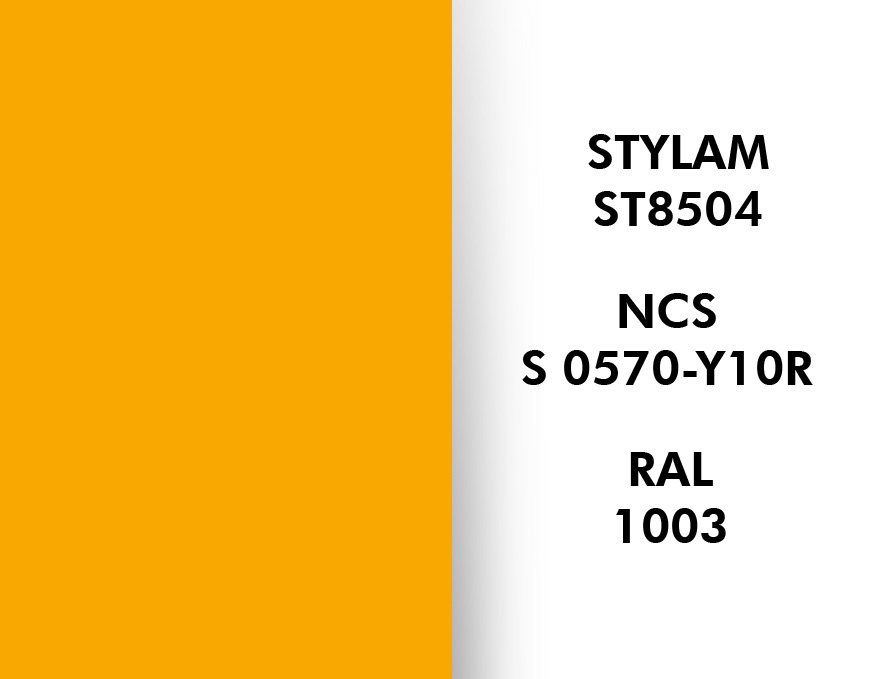
Yellow
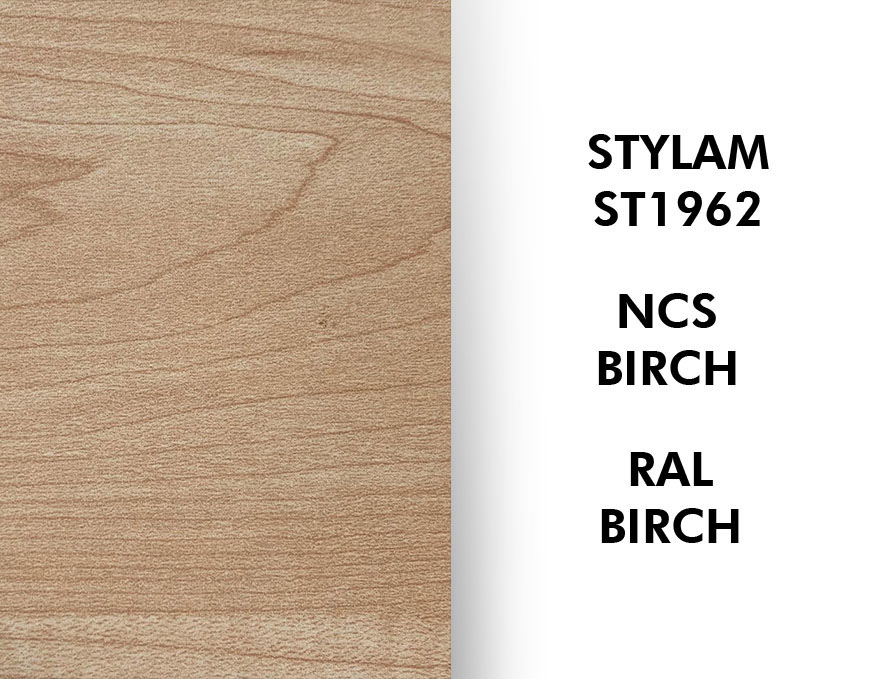
Birch
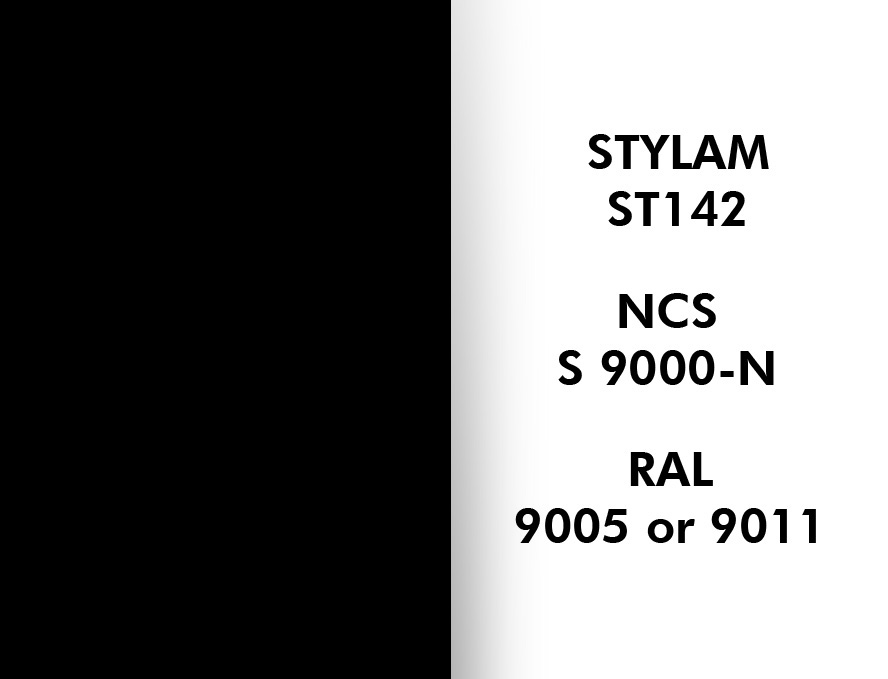
Black
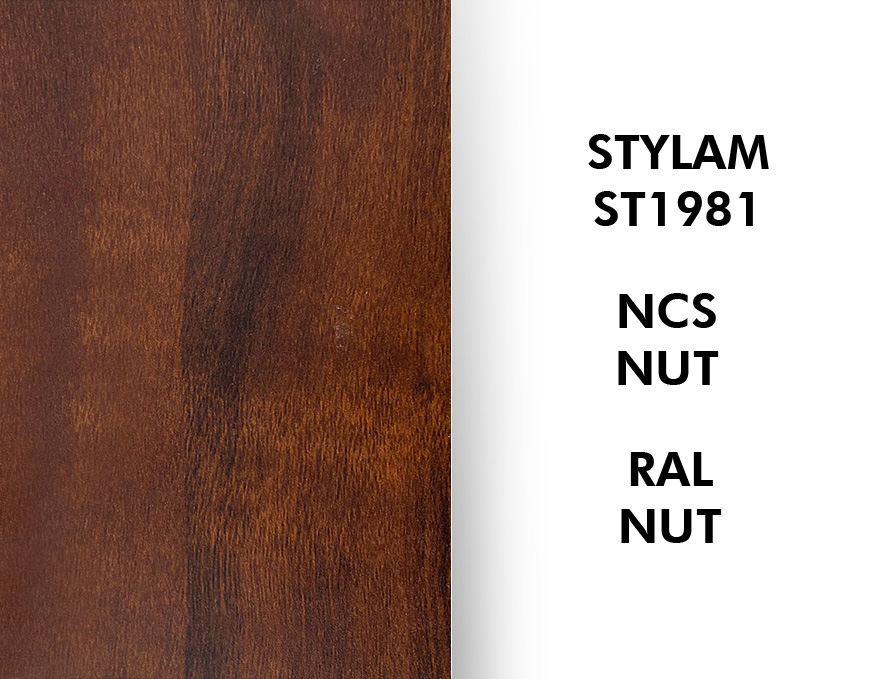
Nut
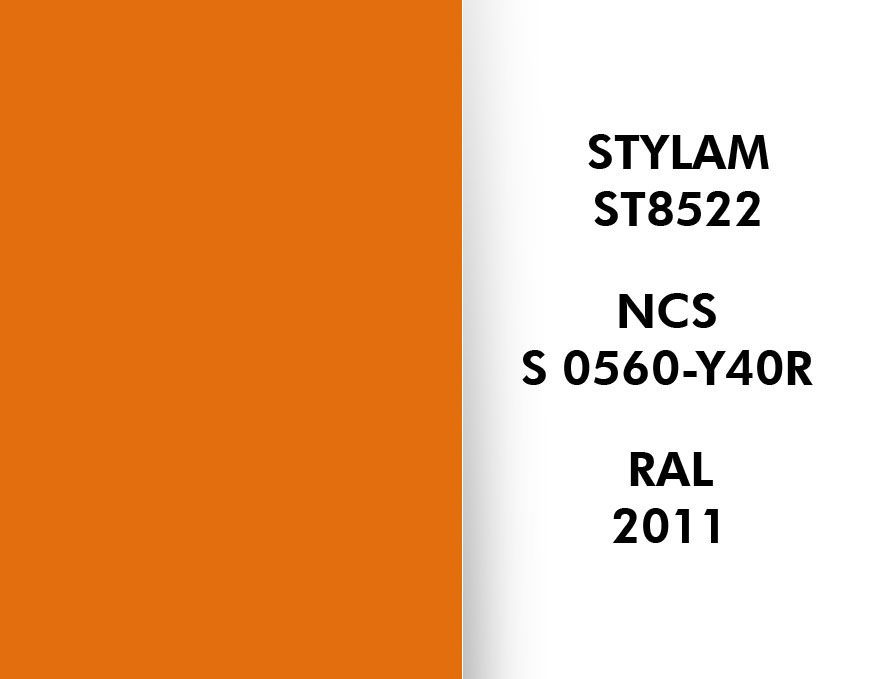
OrangeRed
BeechDusty grey
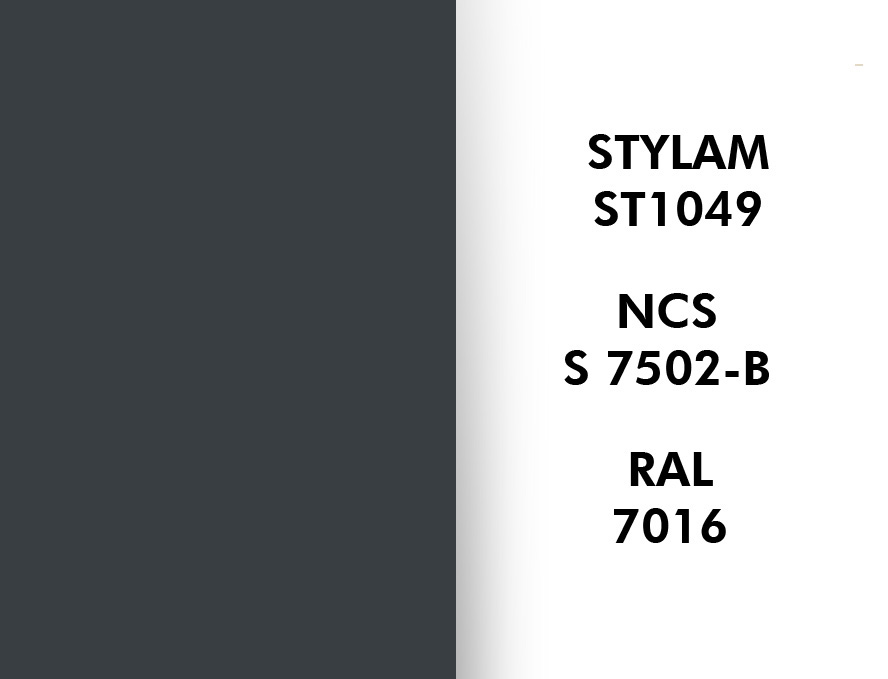
OakDark grey
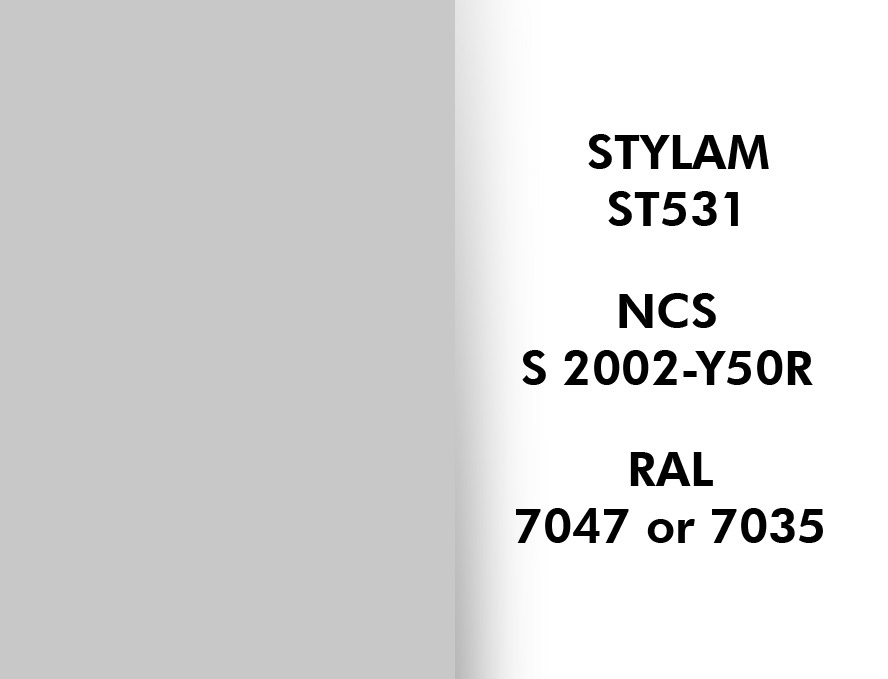
Light grey
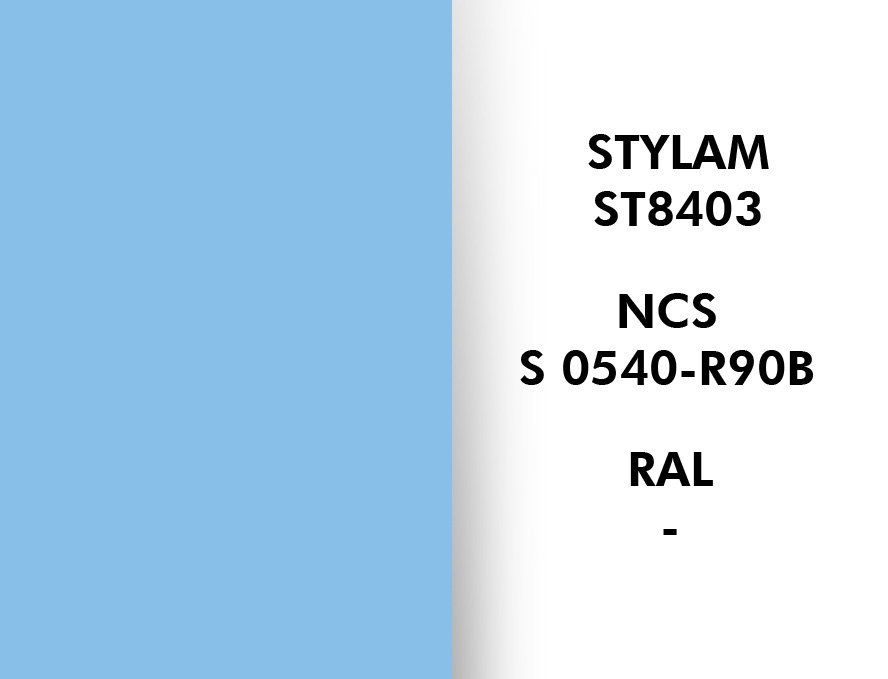
Light blue
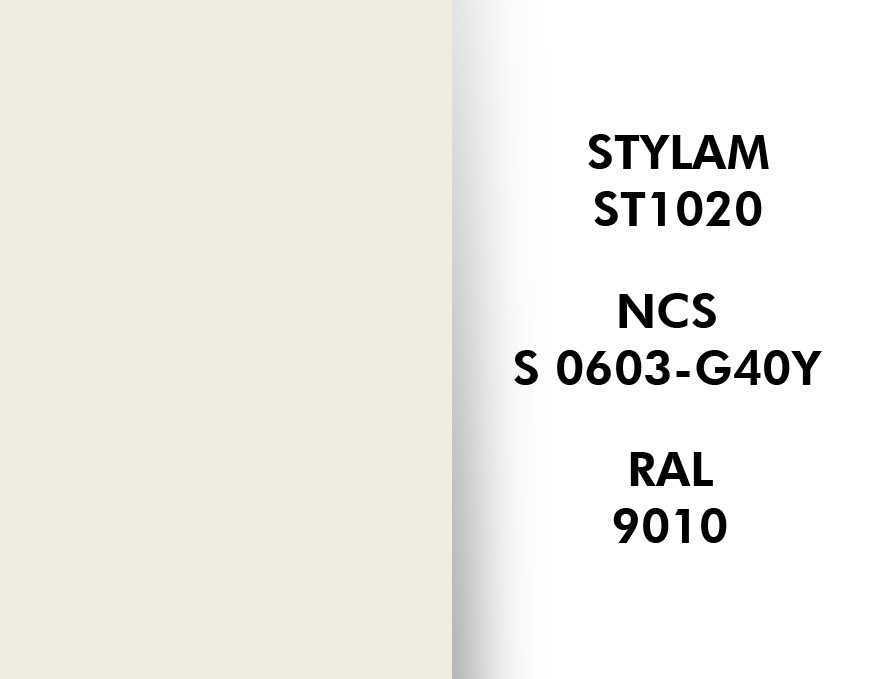
White
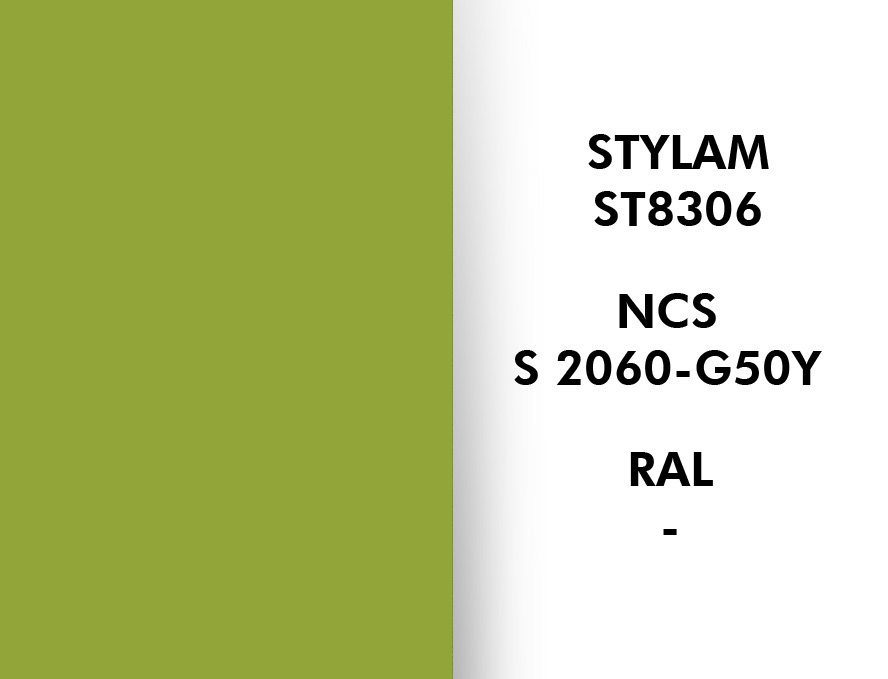
Green
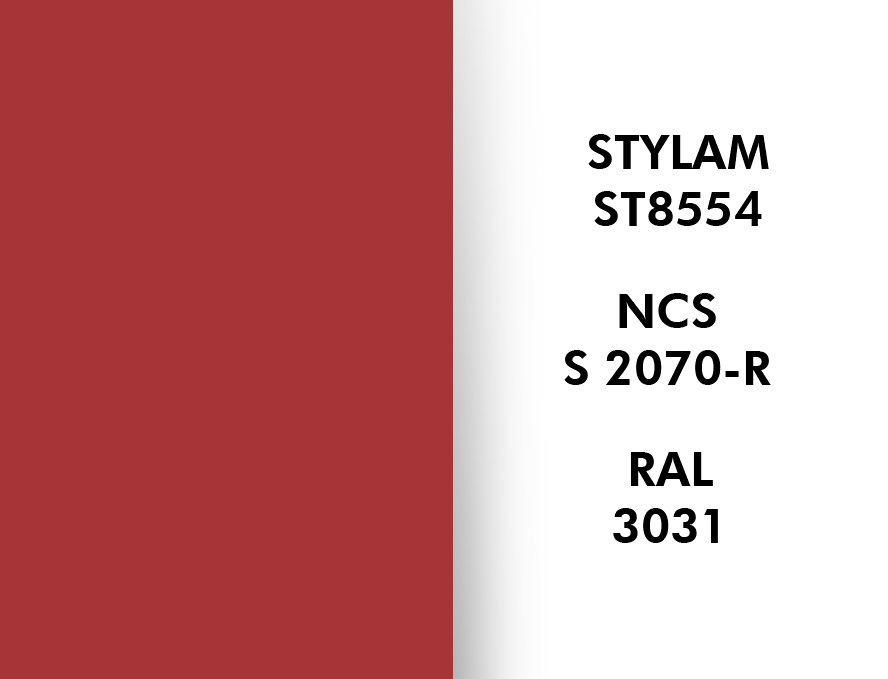
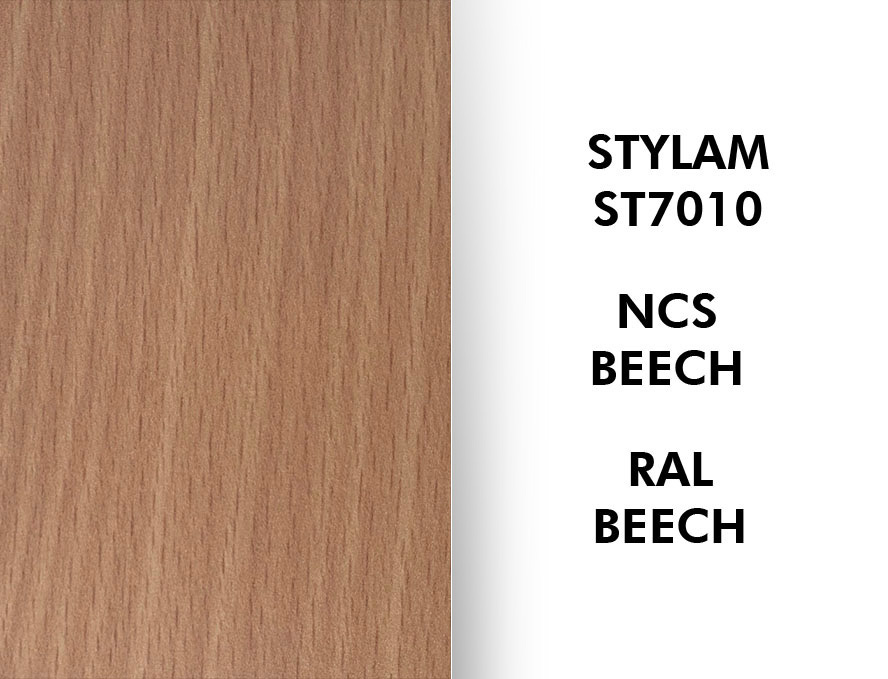
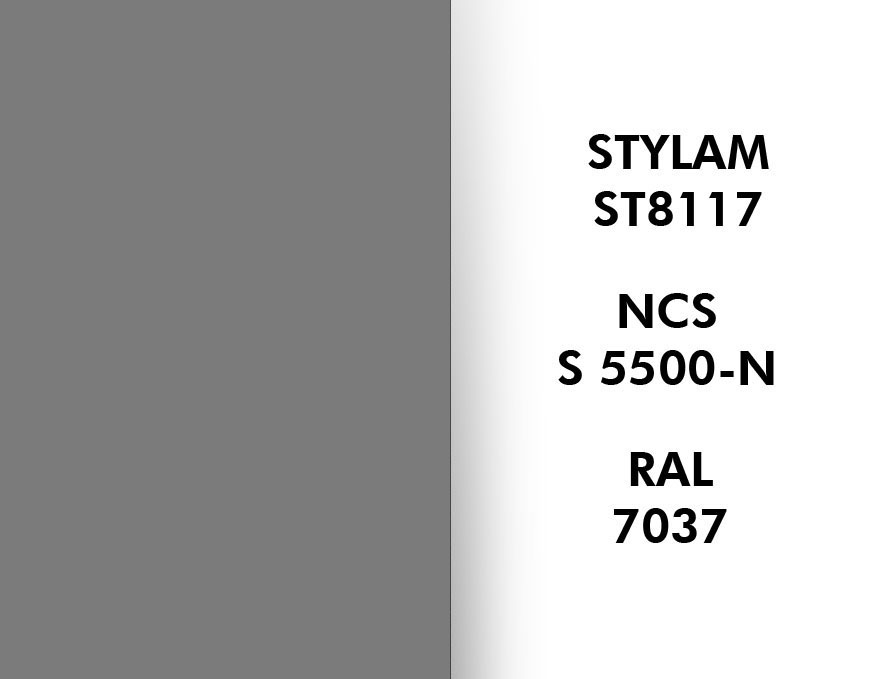
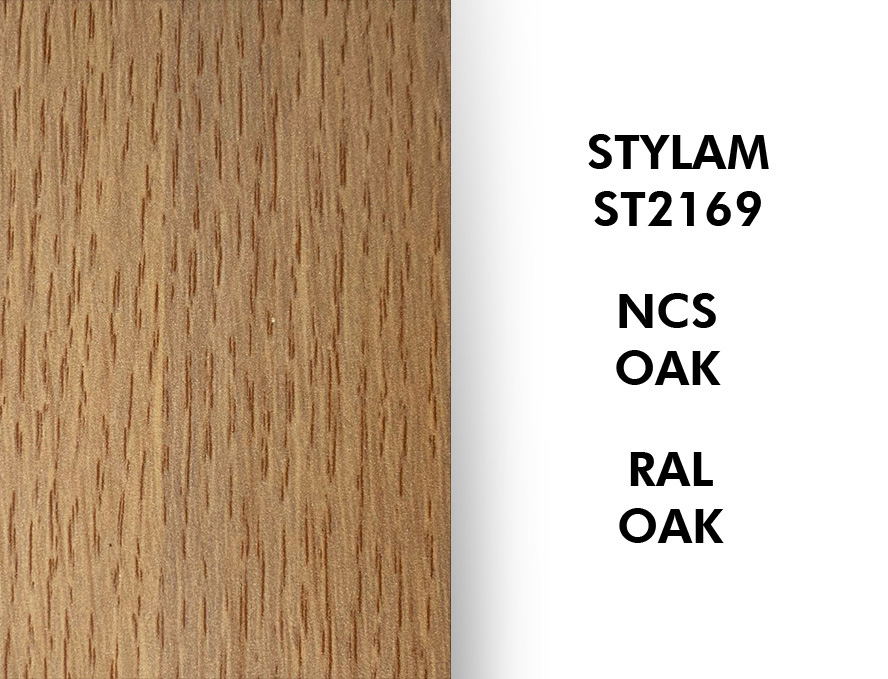




Our partitions are available in several different colors or with digital printing laminate surfaces.
These color codes match Eltete Oy’s vision with the RAL and NCS codes. The color tone may actually differ from the color in the image. If you need other colors, color samples, please contact us.